Leave a Message

Thank you for your message. We will be in touch with you shortly.

35 Hanson Road
Courtesy of Rockoff Realty
Sold

35 Hanson Road

35 Hanson Road, Canton, CT 06019

$769,000
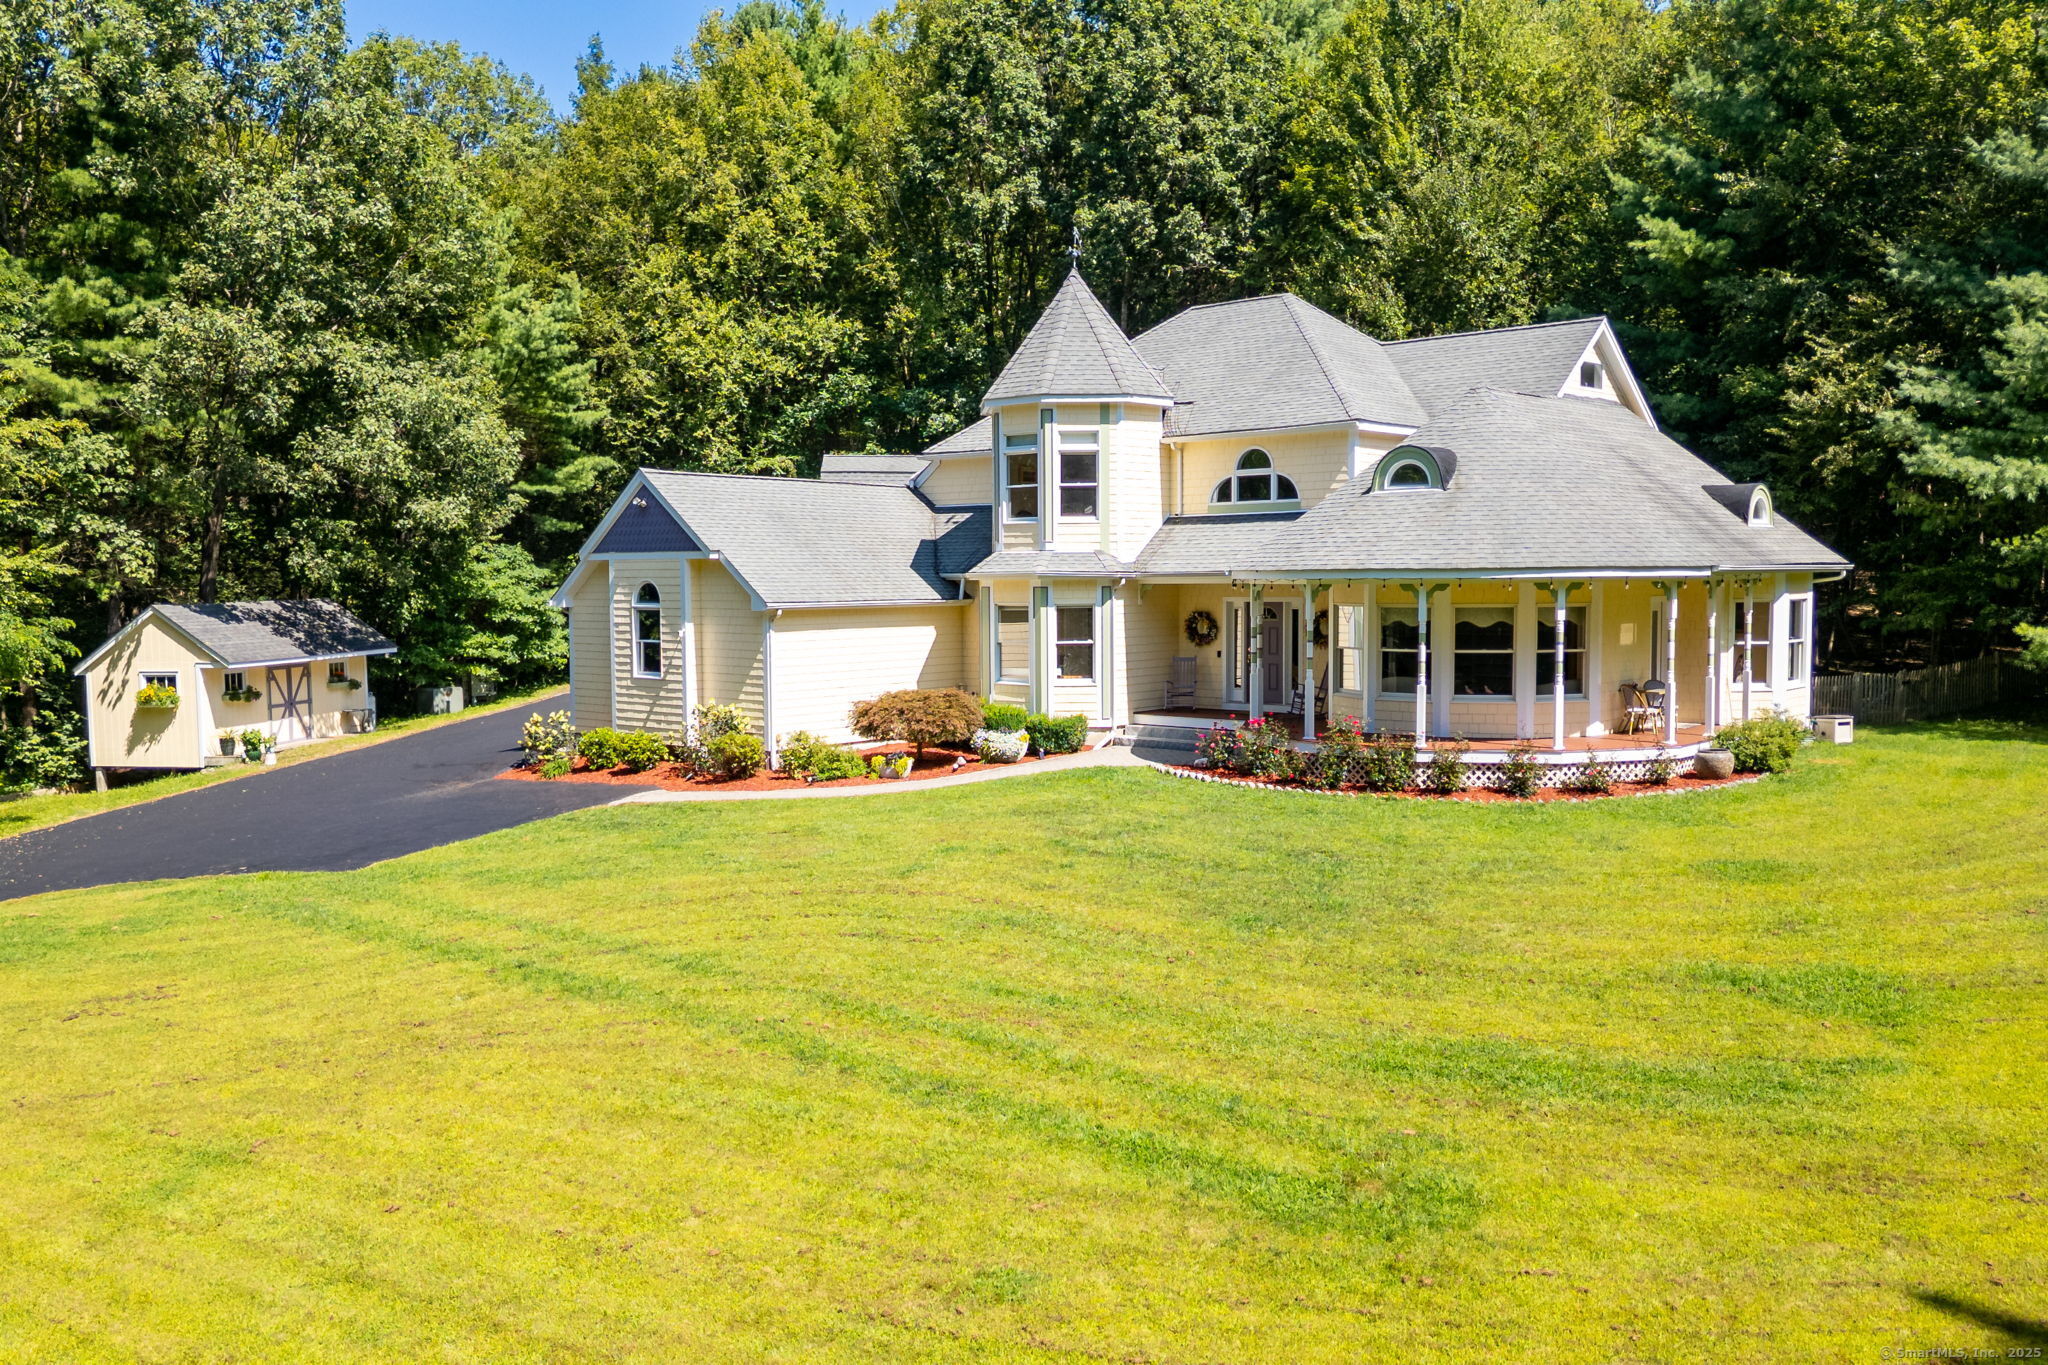
Experience ultimate privacy in this meticulously updated 4-bedroom modern Victorian home tucked away on over four acres of natural grounds abutting directly onto hiking trails. The wrap-around porch welcomes you to find soaring ceilings, sunlit rooms and enchanting forest views in all directions. South-facing windows flood the home with natural light while a backyard waterfall and heated koi pond bring year-round tranquility. At the heart of the home is a chef's kitchen featuring rich cherry cabinetry, granite countertops, premium Wolfe appliances, double ovens, double sinks and large island. The kitchen flows seamlessly into the family room complete with rich inlaid hardwood floors, fireplace, built in bookcases and French doors that open to an expansive back deck creating a peaceful flow for gatherings and alfresco evenings. The newly carpeted spacious parlor is bathed in sunlight offering views that capture the beauty of the changing seasons. A main-level office easily serves as a fifth bedroom with a full adjacent bathroom. Upstairs, the primary suite offers a peaceful retreat with bay windows, walk in closet and spa-inspired bathroom featuring a jacuzzi bath and a large walk-in shower with a built-in bench. Additional bedrooms include creative play space and a window seat. The annex offers exceptional versatility showcasing a dramatic great room, wet bar and private guest quarters with full bathroom perfect for extended stays or multigenerational living. This private ret

4
beds

4
baths

3,766 Sq.Ft. LIVING AREA

4.27 Acres lot

Kevin Rockoff

Kevin Rockoff

Features & Amenities

Interior

  • total bedrooms4
  • Total bathrooms4
  • full bathrooms4
  • Laundry room Main Level, Upper Level
  • APPLIANCES Oven/Range, Microwave, Range Hood, Refrigerator, Freezer, Dishwasher, Washer, Dryer
  • other interior Features Auto Garage Door Opener, Cable - Pre-wired, Open Floor Plan

Area & Lot

  • Status Sold
  • Date Sold August 7, 2026
  • Living Area3,766 Sq.Ft.
  • Total Area3,766 Sq.Ft.
  • Lot Area4.27 Acres
  • MLS® ID24178799
  • TypeResidential
  • YEAR BUILT2001
  • NeighborhoodHartford County, Connecticut
  • Architecture StylesColonial
  • Water FrontageNot Applicable
  • Elementary SchoolPer Board of Ed
  • High SchoolCanton

Exterior

  • Garage Space2.0
  • water SourcePrivate Well
  • roofAsphalt Shingle
  • lot featuresSecluded, Lightly Wooded, Borders Open Space, Level Lot
  • parkingAttached Garage
  • HEAT TYPEHot Air
  • AIR CONDITIONINGCentral Air
  • sewerSeptic
  • SubstructureConcrete

Financial

  • Sales Price$769,000
  • Real Estate Tax $17,808/yr
  • Zoning R-3

Hartford County, Connecticut

Historic heart with modern momentum. Centered around Connecticut’s capital, Hartford County blends colonial charm with a growing tech and insurance hub. Towns like West Hartford and Farmington offer walkable neighborhoods, strong schools, and diverse housing—from stately Victorians to sleek condos.

Explore

Work With Us

Join hundreds of satisfied homeowners who have benefited from our innovative 1% real estate commission model. Whether you're buying or selling, make the smart choice and maximize your investment with us.

Follow Me on Instagram