Leave a Message

Thank you for your message. We will be in touch with you shortly.

228 South Main Street
SEE ALL PHOTOS
228 South Main Street
Courtesy of Coldwell Banker Realty
Sold

228 South Main Street

228 South Main Street, Manchester, Connecticut 06040

$564,000
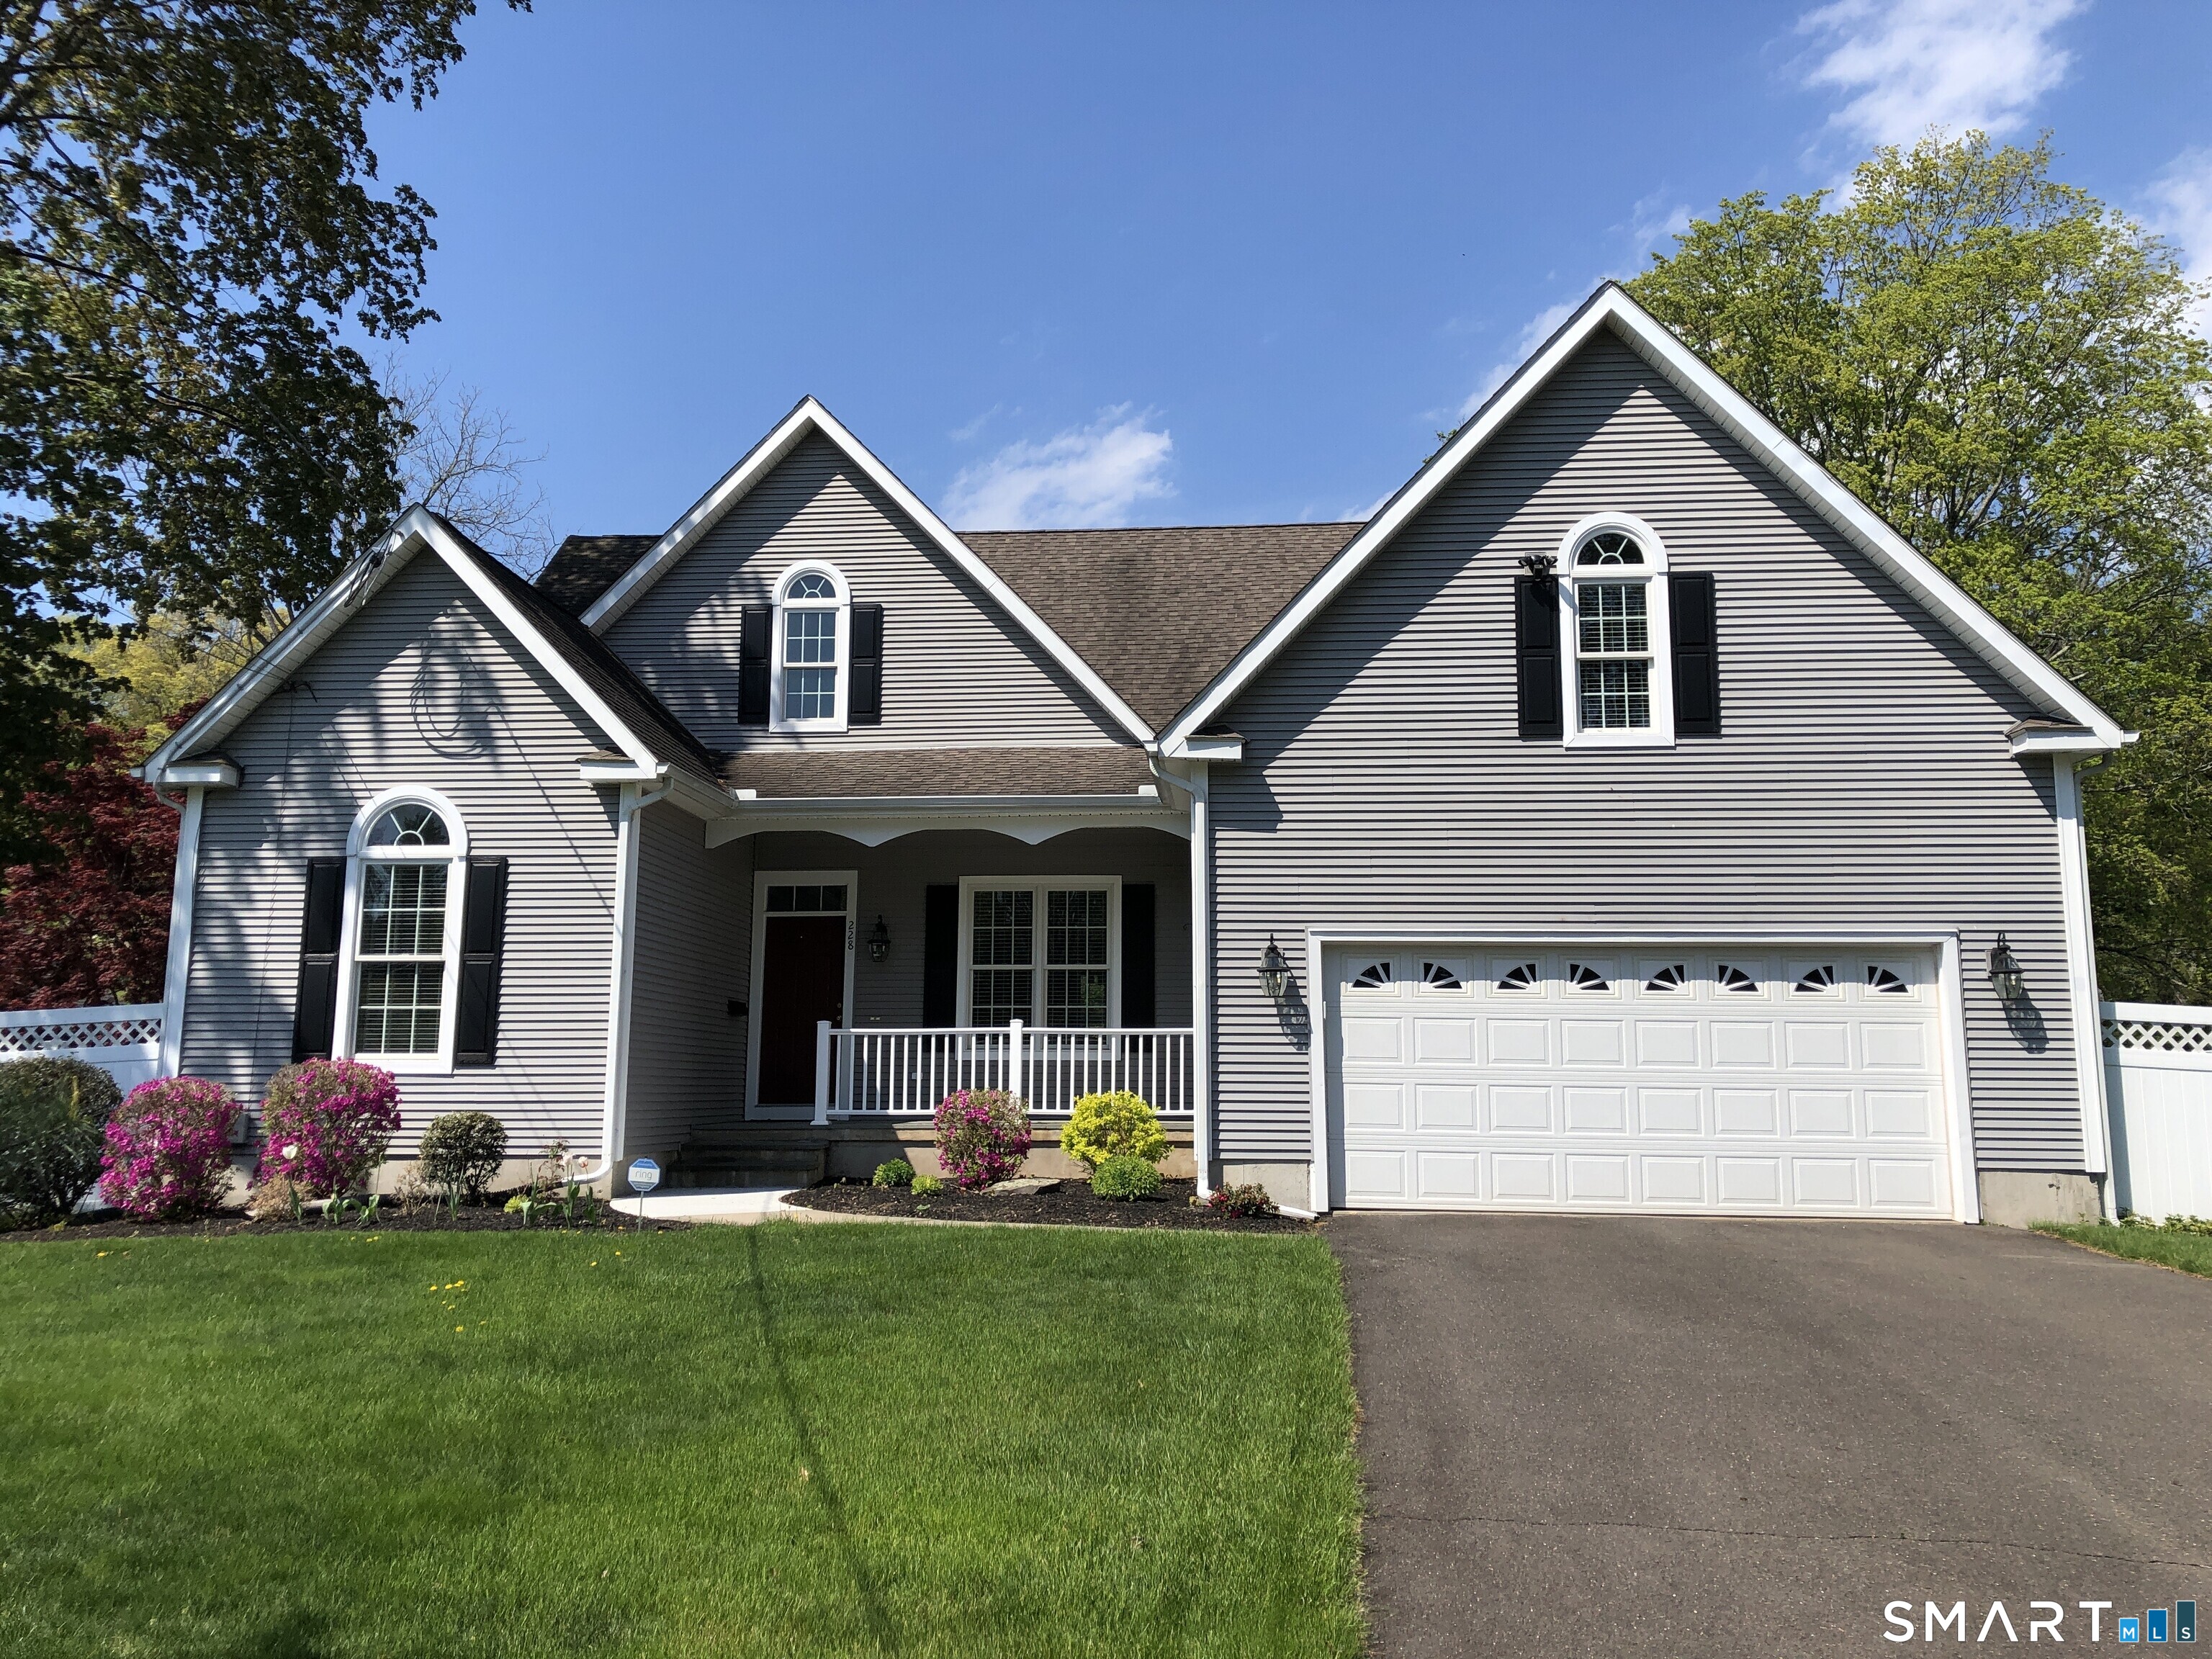
This beautifully built 3 Bedroom, 2 Bath, 2115 SF Modern Ranch, built in 2006, contains moldings & wainscotting that bring elegance to any room. Quiet living & access to 2 Public Golf Courses. Manchester Country Club has an 18 Hole Golf Course, & Minnechaug Golf Course, a 9 Hole Golf Course. The Front Porch is a welcoming feature as you enter this bright & airy home. The layout includes 2 Bedrooms & a Full Bath on the left & a Formal Dining Room with Tray Ceiling on the right. As you continue through this beautifully maintained home, you will come upon the open Kitchen w/ recessed lighting, granite countertops, Gas Stove & Dining Area. The Kitchen, which opens to the Living Room, has a Gas Fireplace & Slider to the Deck, w/ Awning & a Patio overlooking the level, fenced in Backyard. The Main Level also includes the Primary Bedroom Suite w/Tray Ceiling, walk-in closet & a Full Bath w/ Whirlpool Tub, a Glass Enclosed Shower w/ stone tile, & a Double Sink Vanity. The Mudroom, w/ the washer & dryer, is adjacent to the 2 Car Garage. The Office is located on the Upper Level, perfect for a Media Room or Home Office. Adjacent to the Office is the unfinished Attic space (29 x 52) that could be transitioned into living space. The large Basement is a blank canvas ready to be finished. HVAC 2024. W&D, DW, Microwave, Garage Door Opener & Ring Cameras (front & back) 2023. Manchester is located 10 min. East of Hartford, 30 min. to the MA border, & 1.5 hrs to RI. An ideal commuting location.

3
beds

2
baths

2,115 Sq.Ft. LIVING AREA

0.45 Acres lot

Tracy Wagner

Tracy Wagner

Features & Amenities

Interior

  • total bedrooms3
  • Total bathrooms2
  • full bathrooms2
  • Laundry room Main Level
  • APPLIANCES Gas Range, Microwave, Refrigerator, Dishwasher, Washer, Dryer
  • other interior Features Auto Garage Door Opener, Open Floor Plan

Area & Lot

  • Status Sold
  • Date Sold July 23, 2026
  • Living Area2,115 Sq.Ft.
  • Total Area2,115 Sq.Ft.
  • Lot Area0.45 Acres
  • MLS® ID24175937
  • TypeResidential
  • YEAR BUILT2006
  • NeighborhoodHartford County, Connecticut
  • Architecture StylesRanch, Modern
  • Water FrontageNot Applicable
  • Elementary SchoolPer Board of Ed
  • Middle SchoolPer Board of Ed
  • High SchoolManchester

Exterior

  • Garage Space2.0
  • water SourcePublic Water Connected
  • roofAsphalt Shingle
  • lot featuresFence - Full, Level Lot
  • parkingAttached Garage
  • HEAT TYPEHot Air
  • AIR CONDITIONINGCentral Air
  • sewerPublic Sewer Connected
  • SubstructureConcrete
  • other exterior FeaturesAwnings, Porch, Deck, Lighting, Patio

Financial

  • Sales Price$564,000
  • Real Estate Tax $9,935/yr
  • Zoning AA

Hartford County, Connecticut

Historic heart with modern momentum. Centered around Connecticut’s capital, Hartford County blends colonial charm with a growing tech and insurance hub. Towns like West Hartford and Farmington offer walkable neighborhoods, strong schools, and diverse housing—from stately Victorians to sleek condos.

Explore

Work With Us

Join hundreds of satisfied homeowners who have benefited from our innovative 1% real estate commission model. Whether you're buying or selling, make the smart choice and maximize your investment with us.

Follow Me on Instagram